Monday, 02 November 2026
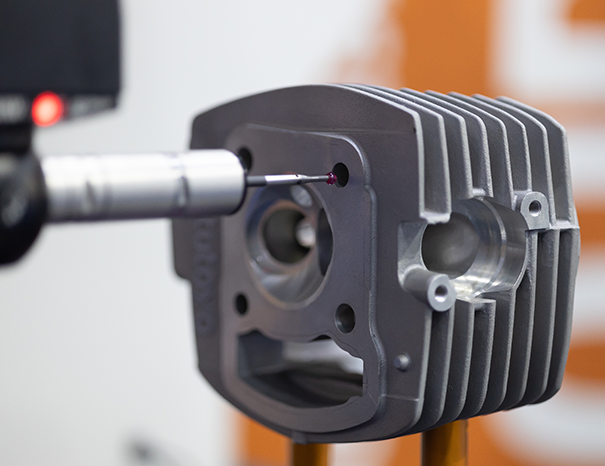
An engine mounting bracket that is 0.3 mm out on a hole position will usually still bolt on. That is the problem. It passes a visual check, goes onto the line, and then spends the next ten years carrying load at an angle it was never designed for, under heat and vibration that turn a small error into a fatigue crack or a weeping gasket. For an automotive engine parts manufacturer, dimensional accuracy is not a final-inspection result. It is the combined outcome of how tolerances are understood, how variation is controlled at every stage, and how conformance is proven with data. Earlier posts on this blog covered how pressed engine parts are formed and the end-to-end manufacturing process. This one looks at the measurement and control side: tolerances, fitment, repeatability, process control and CMM inspection.
Key Takeaways (callout box, not counted in body word count)
- Dimensional accuracy means conformance to the drawing and repeatability across production, not one good sample.
- Most engine fitment problems come from tolerance stack-up, flange flatness and hole position, not gross errors.
- Ask suppliers for evidence: PPAP dimensional reports, Cpk data on critical characteristics and Gauge R&R results.
Tolerances: What the Drawing Is Actually Asking For
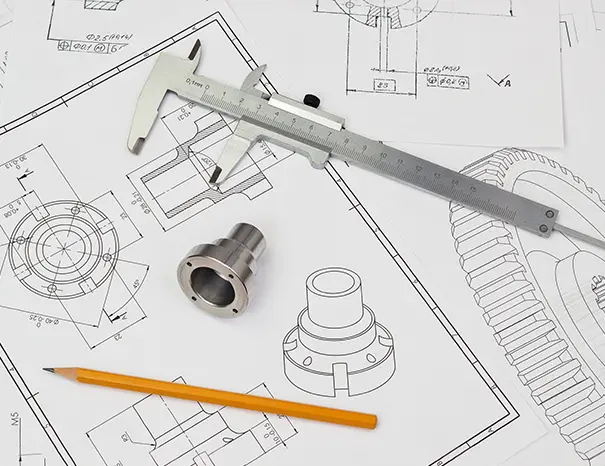
Dimensional accuracy is how closely a finished part matches the nominal geometry on its drawing, within the tolerance the designer has allowed. On engine sheet-metal components, the dimensions that matter most are rarely simple lengths. They are geometric controls defined through GD&T (ASME Y14.5 or ISO 1101): the true position of mounting holes relative to a datum reference frame, the flatness of a sump or cover flange that has to seal, and the profile of a heat shield clearing a hot exhaust. Dimensions without a specific tolerance usually fall back on a general tolerance standard such as ISO 2768 or the OEM’s own norm. A capable supplier reads the drawing for intent as well as numbers: which features are datums, which are flagged as critical or special characteristics, and which tolerances are tight because the function demands it. Those decisions shape the tooling, fixtures and inspection plan that follow.
Fitment: Where Tolerances Meet the Engine
No engine part works alone. A bracket bolts to a cylinder block boss on one side and a mount or ancillary on the other, and each interface carries its own tolerance. Tolerance stack-up is the sum of those variations across the assembly. A worst-case stack adds every tolerance at its limit; a statistical (root-sum-square) stack assumes variations rarely peak together, which is only valid if the supplier’s process is centred and stable. When the stack runs out, the symptoms appear on the assembly line or in the field: bolts forced into misaligned holes, built-in preload that stresses the part before the engine ever runs, rattles and NVH complaints, and oil or coolant seepage where a flange is not flat enough to load its gasket evenly. Each costs far more to fix at the OEM than to control at source.
Repeatability: Part One Versus Part 50,000
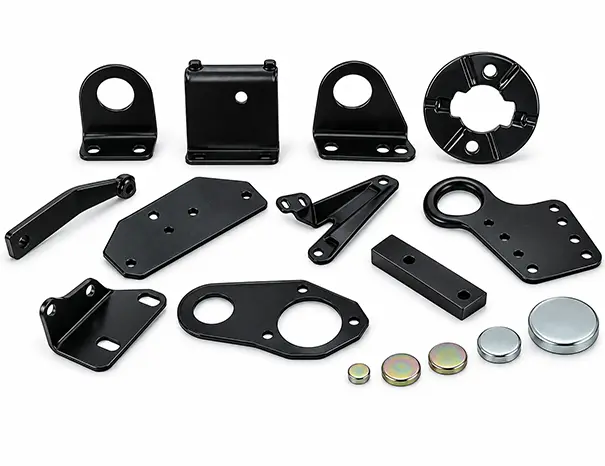
A single perfect sample proves very little. What a program needs is the same part, inside tolerance and close to nominal, across every shift, coil and tool life. That is measured as process capability. Cpk compares the spread of a characteristic with its tolerance band while accounting for how well the process is centred. Automotive practice, following the AIAG PPAP and SPC manuals, generally expects an initial process study index (Ppk) above 1.67 and ongoing Cpk of at least 1.33 on critical characteristics, unless the customer specifies otherwise. Sheet-metal engine parts have several natural sources of drift: coil-to-coil variation in thickness and yield strength, gradual die wear, heat distortion from welding, and film build from CED or powder coating that can reduce hole sizes and change fits. Repeatability comes from anticipating each one.
Process Control: Accuracy Built In, Not Inspected In
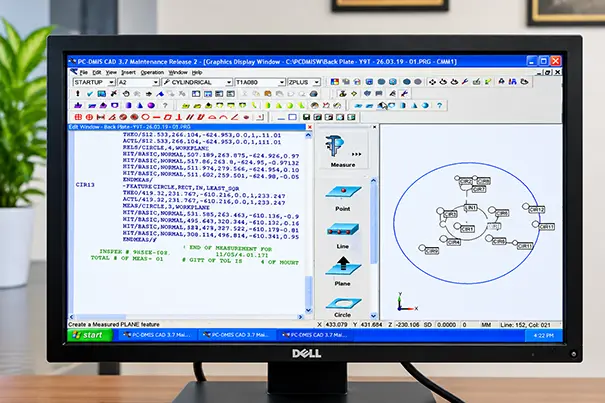
Inspection finds problems; process control prevents them. Under IATF 16949:2016, the automotive core tools give this discipline a structure. A process FMEA identifies where dimensional failures can arise. A control plan defines what is checked, how often and with which gauge. Statistical process control (SPC) charts track critical characteristics so that a trend is caught before a reject is produced. In practice, that means first-off and last-off approvals at every setup, preventive die maintenance based on hit counts, weld fixtures that locate parts from the same datums used on the drawing, and error-proofing so a missing or mislocated feature cannot pass to the next station.
CMM Inspection: Proof Rather Than Promise
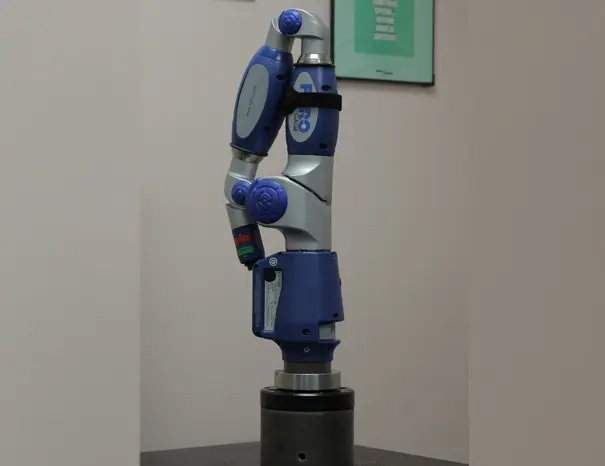
A coordinate measuring machine (CMM) records points on a part’s surfaces in three dimensions and evaluates them against the drawing’s datum reference frame, which makes it the reference method for GD&T features such as hole position, flatness and profile. In automotive supply, CMM data serves three purposes: the full dimensional layout behind a first-article or PPAP submission, periodic layout inspection during series production as required by IATF 16949 and the control plan, and root-cause analysis when a fitment problem appears. On-line checking fixtures and go/no-go gauges handle high-frequency checks; the CMM confirms that those gauges and the process are still telling the truth. Portable measuring arms extend this to large welded sub-assemblies, and profile projectors suit 2D contours and edges. And none of it counts unless the measurement system itself is proven through a Gauge R&R study.
Questions That Reveal Real Dimensional Capability
When evaluating an engine component supplier, ask for evidence rather than assurances:
- A sample PPAP dimensional report for a comparable bracket or cover, with every ballooned feature accounted for.
- Cpk or Ppk data on critical characteristics, and the reaction plan when a value drops.
- Gauge R&R results for the gauges and CMM programs that would be used on your part.
- How the CMM program and holding fixture reproduce your datum scheme.
- How coating thickness and weld distortion are compensated for at the design stage.
For the wider set of certification, capacity and footprint checks, see our engine parts supplier evaluation checklist.
How Presco-Mec Approaches Dimensional Accuracy
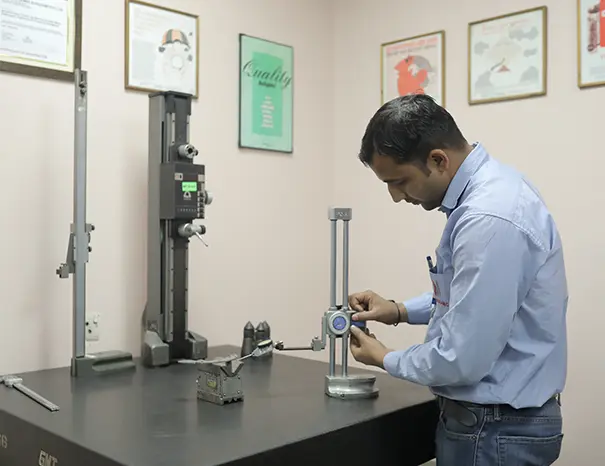
Presco-Mec Group has supplied precision sheet-metal engine components to automotive OEMs and Tier-1s for more than 38 years, from two IATF 16949:2016 certified manufacturing units in Faridabad, Haryana. Tooling is developed in-house, and our standards room is equipped with a coordinate measuring machine, profile projector and Faro Arm, so parts are verified against the customer’s drawing before dispatch. As an automotive engine parts manufacturer in India with warehouses in Pithampur, Jamshedpur, Pune and Chennai, we welcome a detailed discussion of how your part would be measured and controlled. Send your drawing with critical dimensions highlighted, and our engineering team will respond with a feasibility review.
FAQs
Dimensional accuracy is how closely a part matches the nominal dimensions on its drawing. Repeatability is how consistently a process produces that result from part to part, shift to shift and coil to coil. Automotive programs need both: an accurate first article proves the tooling can make the part, while capability data (Cpk) proves the process can keep making it.
Tolerance stack-up is the accumulated variation across every part and interface in an assembly. For an engine bracket, it combines hole-position variation on the bracket with variation on the cylinder block bosses and the mating component. If the stack exceeds the available clearance, bolts have to be forced, preload stress is built into the joint and fatigue or NVH issues can follow.
Under common AIAG guidance, an initial process study (Ppk) above 1.67 is generally accepted for PPAP, and ongoing Cpk of at least 1.33 is a typical minimum for critical characteristics. The OEM’s own customer-specific requirements take precedence and are sometimes stricter.
GD&T controls the relationship between features, such as the position of a hole relative to the datums that locate the part on the engine. Plus/minus tolerances on individual dimensions can allow parts that measure acceptably but still do not assemble. GD&T ties the tolerance to how the part actually functions and fits.
Coatings add film thickness to every surface, including hole walls, threads and mating faces. On tight-tolerance features this can reduce clearance or change a fit. Capable suppliers account for film build at the design stage, mask critical features where needed, and verify dimensions after coating as well as before it.
A Gauge Repeatability and Reproducibility study measures how much variation comes from the measurement system itself, including the gauge, the fixture and the operator. Under typical AIAG MSA guidance, below 10% of tolerance is acceptable and above 30% is not. Without it, even a well-run CMM report cannot be fully trusted.
IATF 16949 requires layout inspection and functional verification at the frequency defined in the control plan, and many OEMs specify it in their customer-specific requirements, often annually. Additional full layouts are normally triggered by tool repair, engineering changes or a change of material source.
About the Author
This post was reviewed by Sunil Goyal, Chief Operating Officer, Presco-Mec Group. Sunil brings 28 years of experience in supply chain management and international marketing, including prior roles with Tata, Eicher, Airtel and the Hero Group, and works closely with Presco-Mec's engineering and tool room teams on process capability for OEM and Tier-1 sourcing programs. Connect on LinkedIn: https://www.linkedin.com/in/sunil-goyal-1796442b/
For inquiries, you can reach Presco-Mec Group through the website www.prescomecgroup.com, via email at info@prescomecgroup.com , or on WhatsApp at +91 89299 81200 to discuss your requirements.
Published: 02 November 2026